
Layout and work zones
Cooking, preparation, serving, storage, and cleanup should fit the space without creating traffic conflicts.
Custom outdoor kitchens
Apex coordinates the layout, cabinetry, appliances, countertop requirements, utilities, and installation details that turn a collection of equipment into a usable outdoor kitchen.
Plan a consultation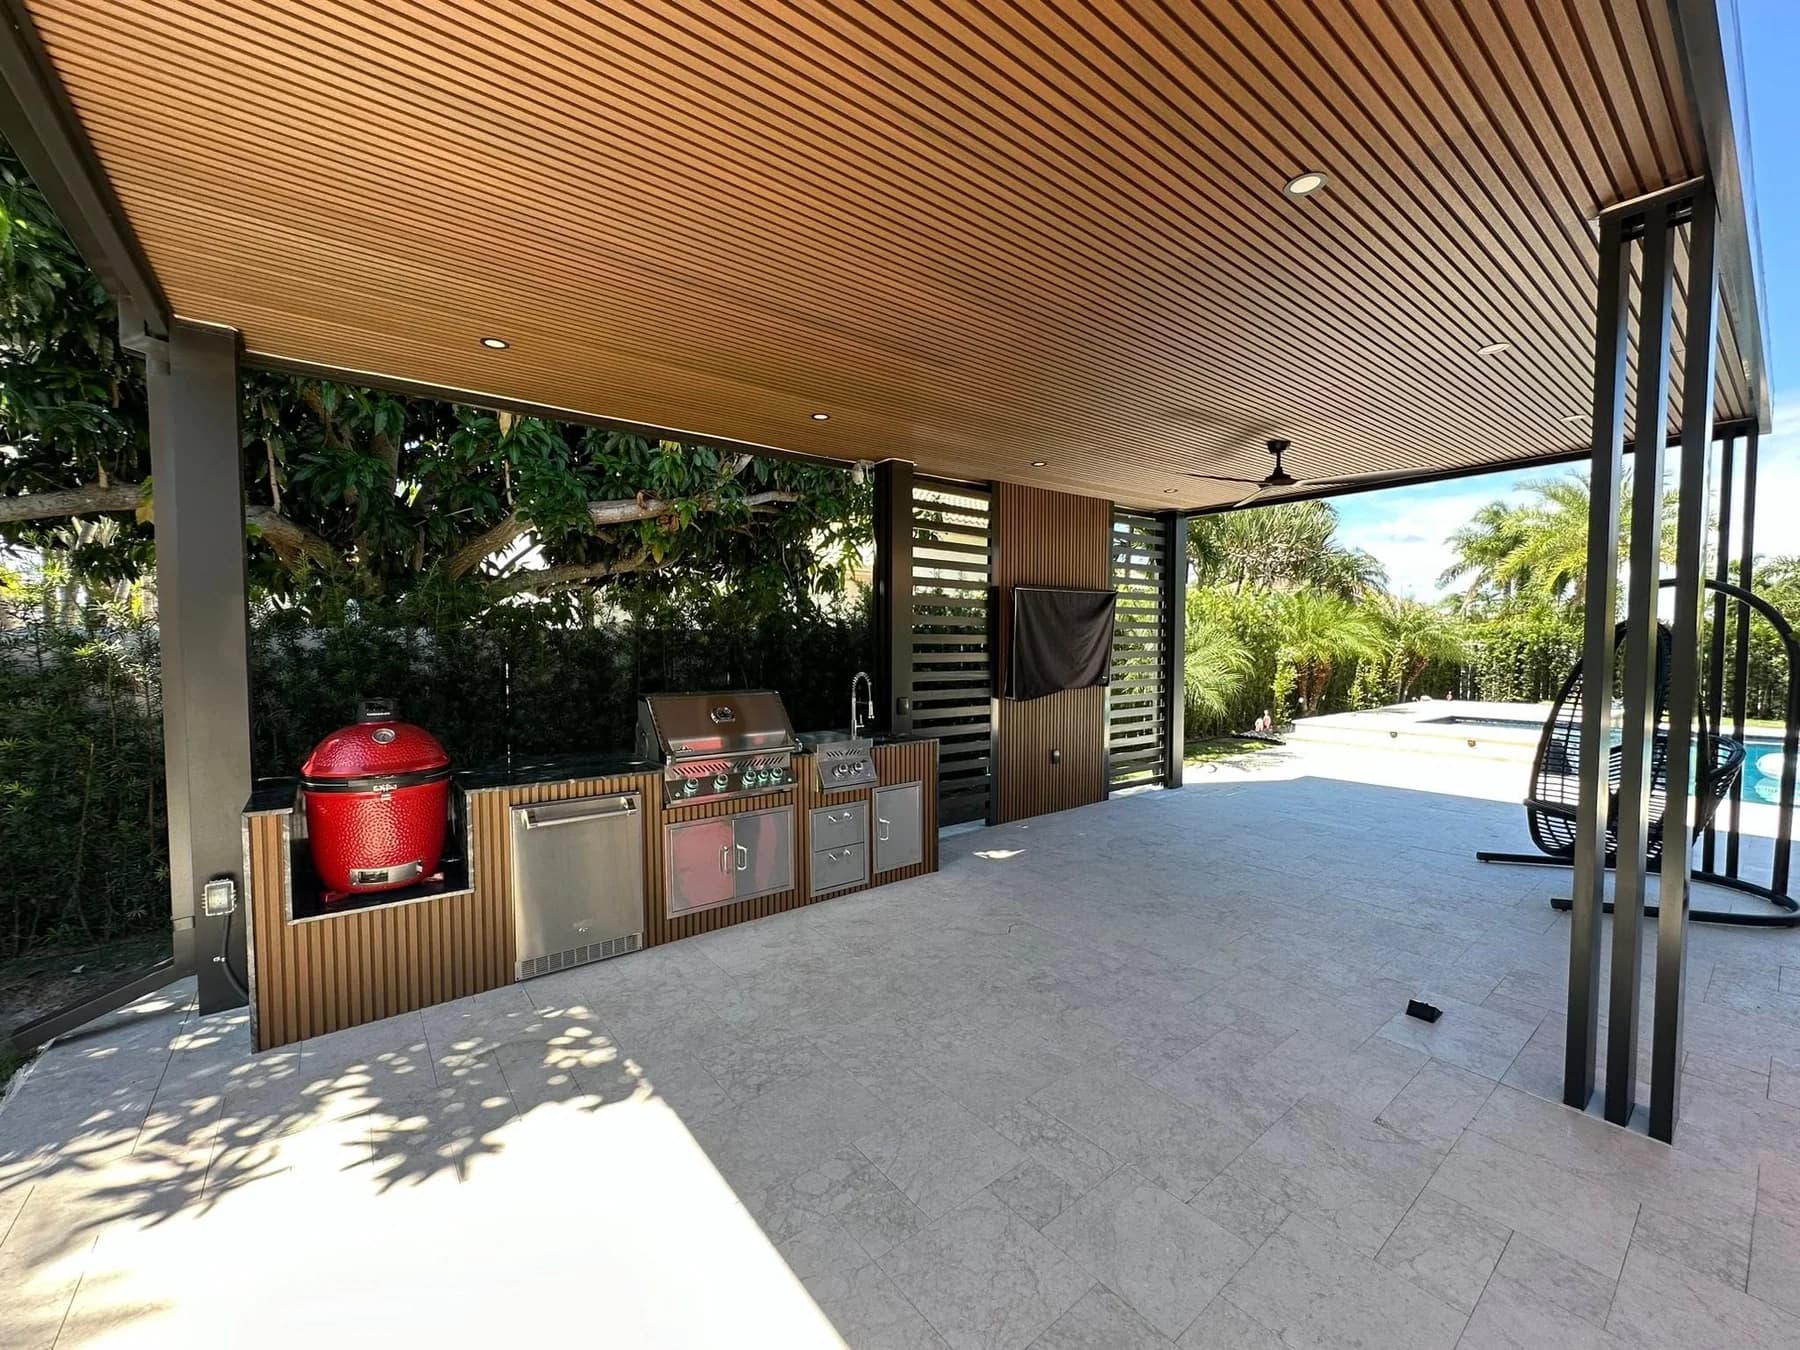
What the plan should resolve
Cooking, preparation, serving, storage, and cleanup should fit the space without creating traffic conflicts.
Grills, side burners, refrigeration, sinks, pizza ovens, and specialty equipment each affect cabinet widths and clearances.
Gas, electric, water, drainage, ventilation, and manufacturer instructions belong in the plan before installation.
Rain, salt air, heat, sun exposure, and cleaning routines influence material and hardware decisions in coastal Florida.
Bring measurements and a wish list to a consultation, or explore a preliminary cabinet layout in the browser first. A digital concept is a planning aid; final dimensions and installation requirements still need project review.